

15 Coleman RdNewbury, MA 01922

Mortgage Calculator
Monthly Payment (Est.)
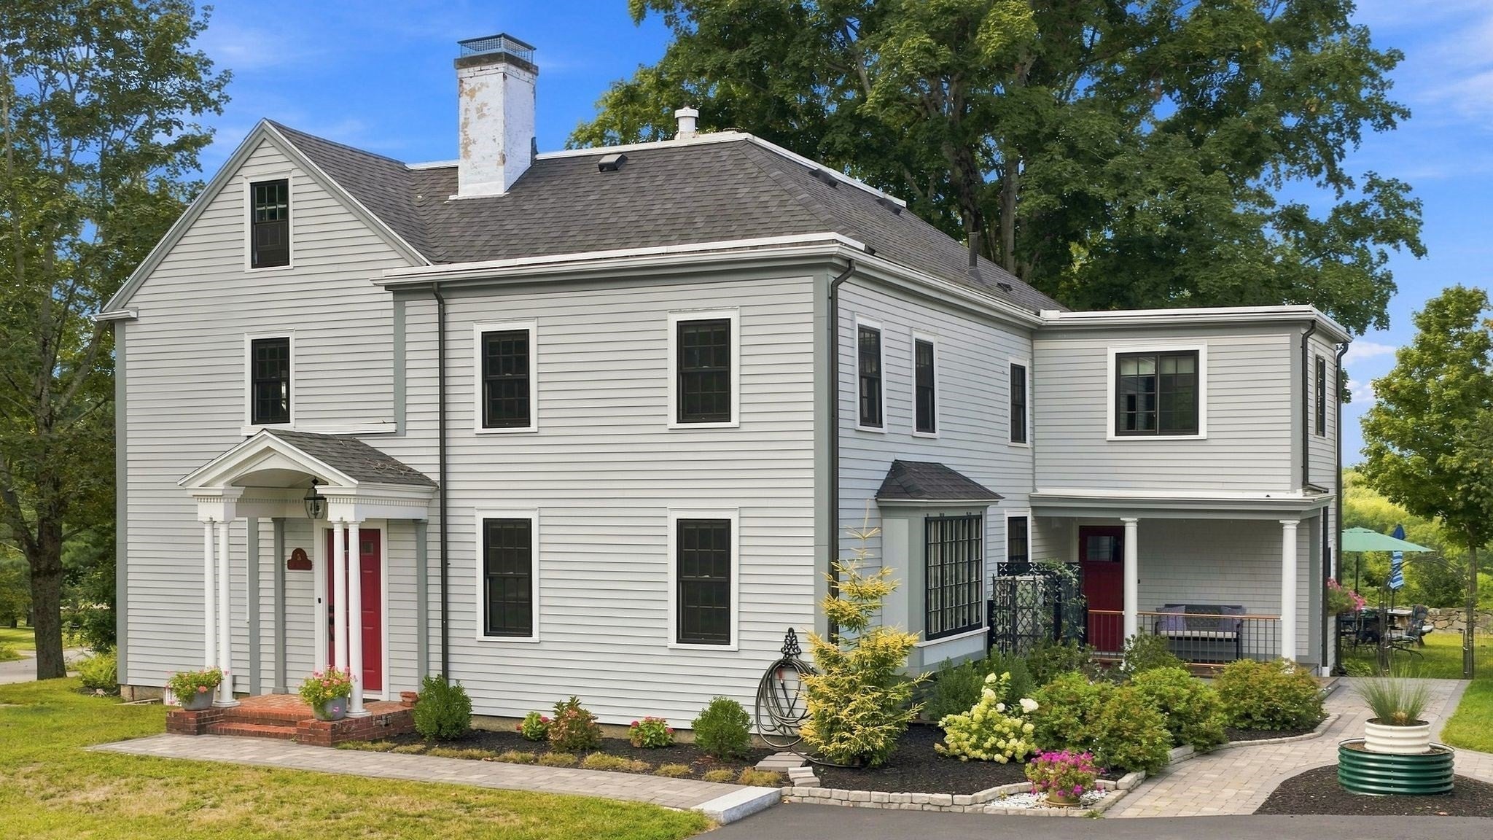
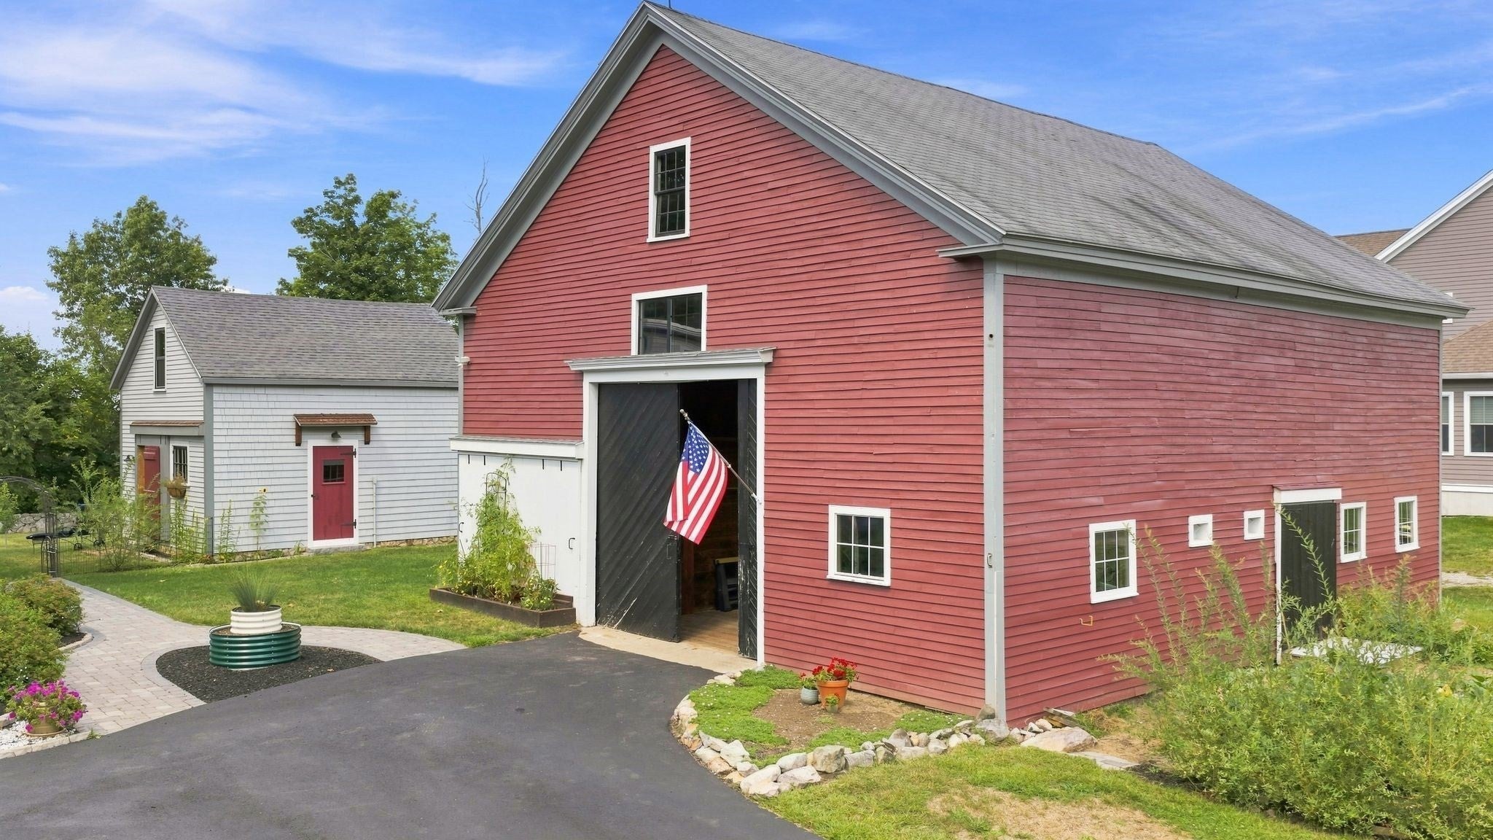
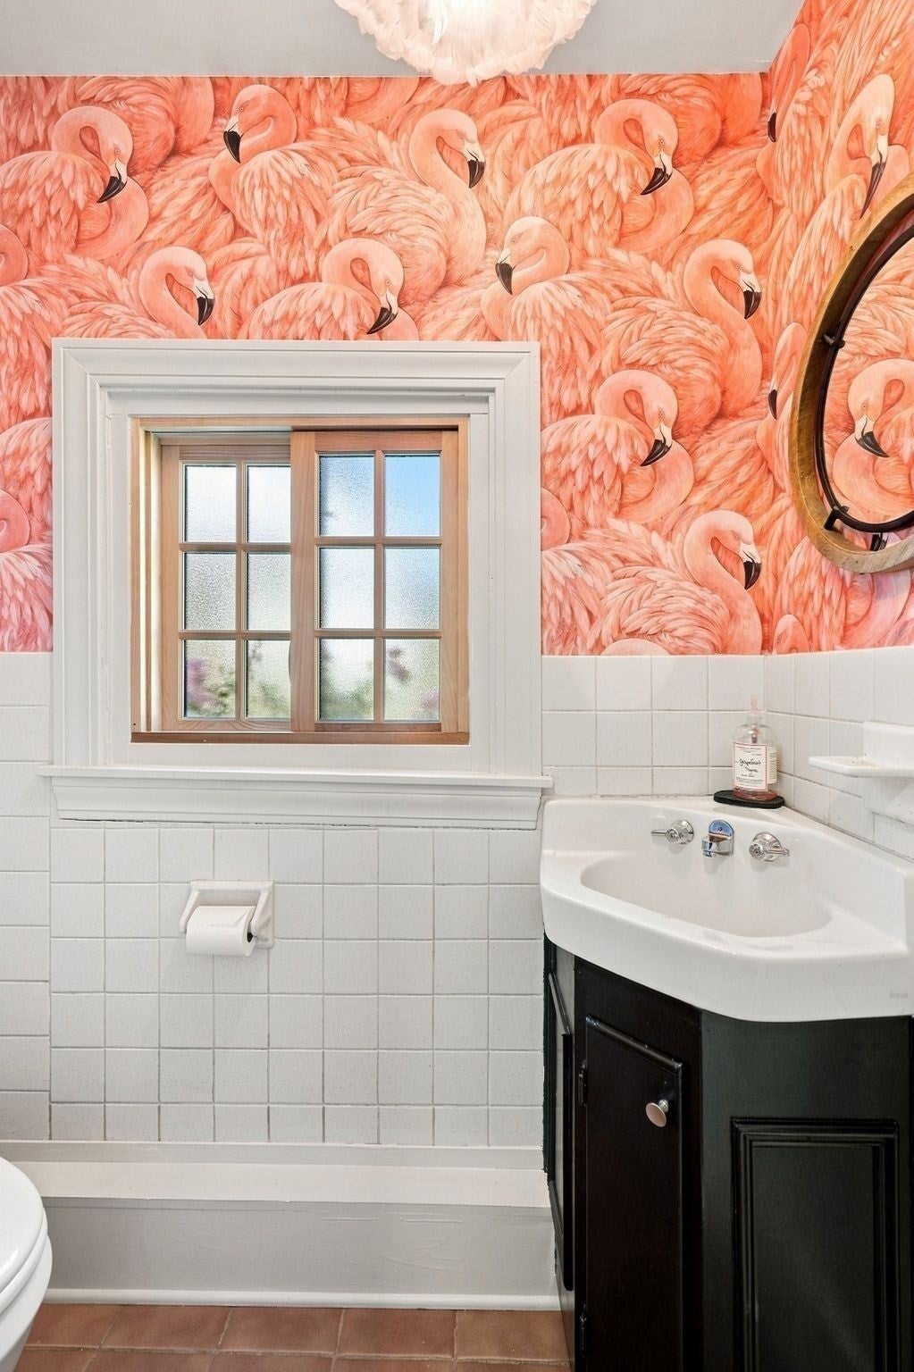
$5,475Some homes are renovated. Others are cared for across generations. Dating to the late 18th century, 15 Coleman Road is a remarkable Newbury property where centuries of history meet thoughtful modern living. Its current owners approached their stewardship with intention—preserving the character that makes this home irreplaceable while carefully updating it for today. Beautiful hardwood floors, period windows, detailed millwork, distinctive ceiling treatments and five historic fireplaces tell the story of the home’s past, while an architectural skylight floods the dramatic central staircase with natural light. For all its history, this is also a wonderfully livable home—warm and inviting, yet spacious enough to gather a crowd. Sun-filled rooms flow from one to the next, offering flexible spaces for entertaining, quiet evenings at home, working, creating or simply finding your favorite place to settle in. Gracious living and dining spaces lead to an updated kitchen with stainless appliances, leathered granite counters and quartz island. Beyond, a gorgeous sunroom wrapped in windows offers a front-row seat to spectacular sunsets. Four bedrooms and 3.5 baths include two bedrooms with ensuite baths. Outside, the expansive yard is joined by an extraordinary 2,321 sq ft two-story barn with room for two cars plus incredible storage, workshop and hobby potential. A charming detached 20’ x 17’ studio with second-story loft invites even more possibility—art studio, home office, fitness space or something entirely your own. Modern improvements include whole-house heat pump heating and AC, renovated baths, extensive electrical and plumbing updates, and thoughtfully replaced windows. The property’s story reaches back even further: the land was once part of a 500-acre grant dating to 1635, with conserved land and a public walking trail now extending behind the surrounding homes. More than an antique home, this is a piece of Newbury history—and an invitation to become its next steward.
| 3 days ago | Listing updated with changes from the MLS® | |
| a week ago | Listing first seen on site |

The property listing data and information, or the Images, set forth herein were provided to MLS Property Information Network, Inc. from third party sources, including sellers, lessors, landlords, and public records, and were compiled by MLS Property Information Network, Inc. The property listing data and information, and the Images, are for the personal, non-commercial use of consumers having a good faith interest in purchasing, leasing or renting listed properties of the type displayed to them and may not be used for any purpose other than to identify prospective properties which such consumers may have a good faith interest in purchasing, leasing or renting. MLS Property Information Network, Inc. and its subscribers disclaim any and all representations and warranties as to the accuracy of the property listing data and information, or as to the accuracy of any of the Images, set forth herein.
Last checked 2026-09-15 06:26 PM UTC